
117 Rooms
According to the accommodation information provided, Savoy Hotel operates as a hotel with 117 rooms.
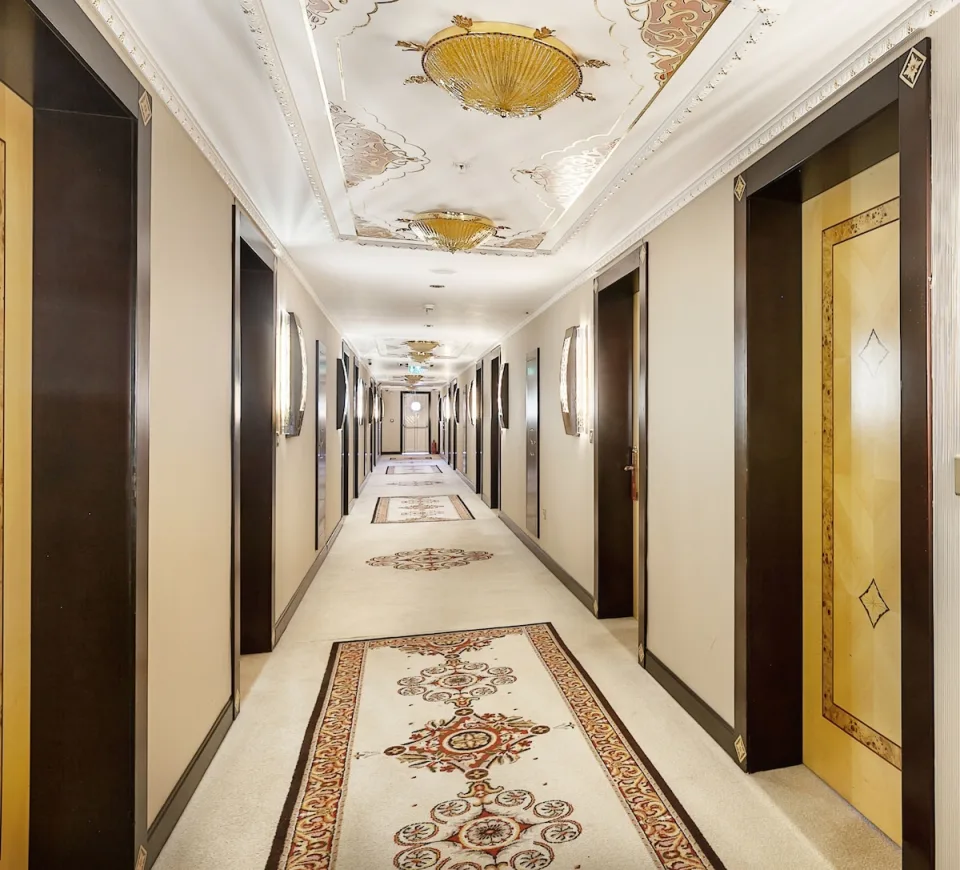
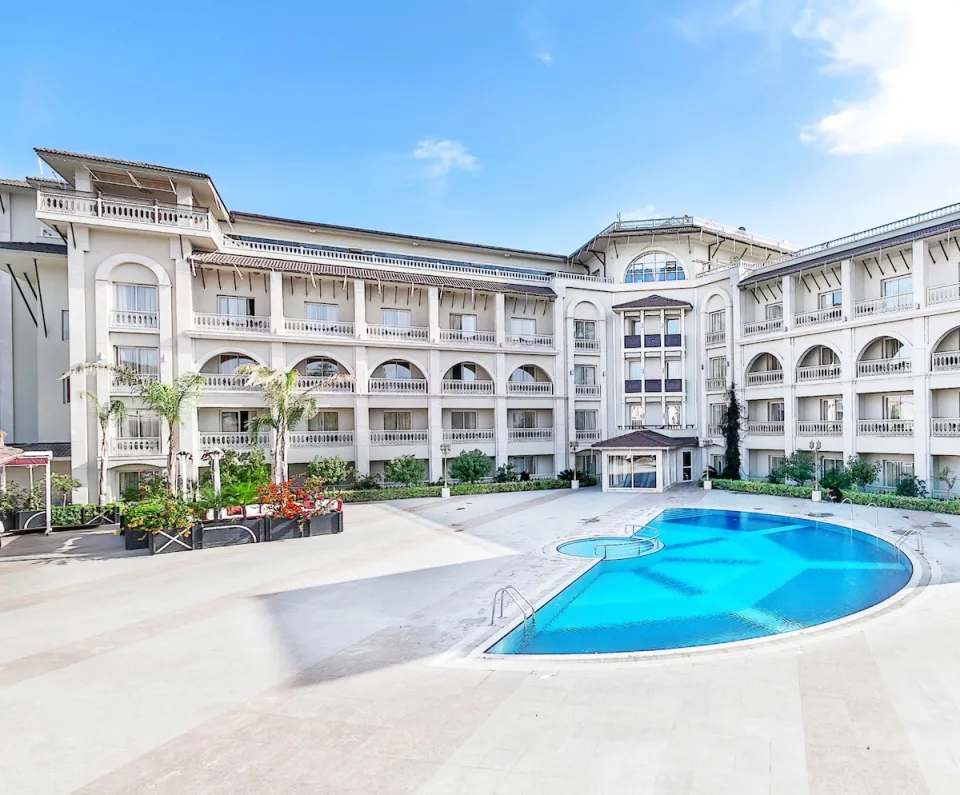
Located in Kyrenia, Savoy Hotel is a commercial hotel project combining accommodation, a spa, an outdoor pool and a casino.
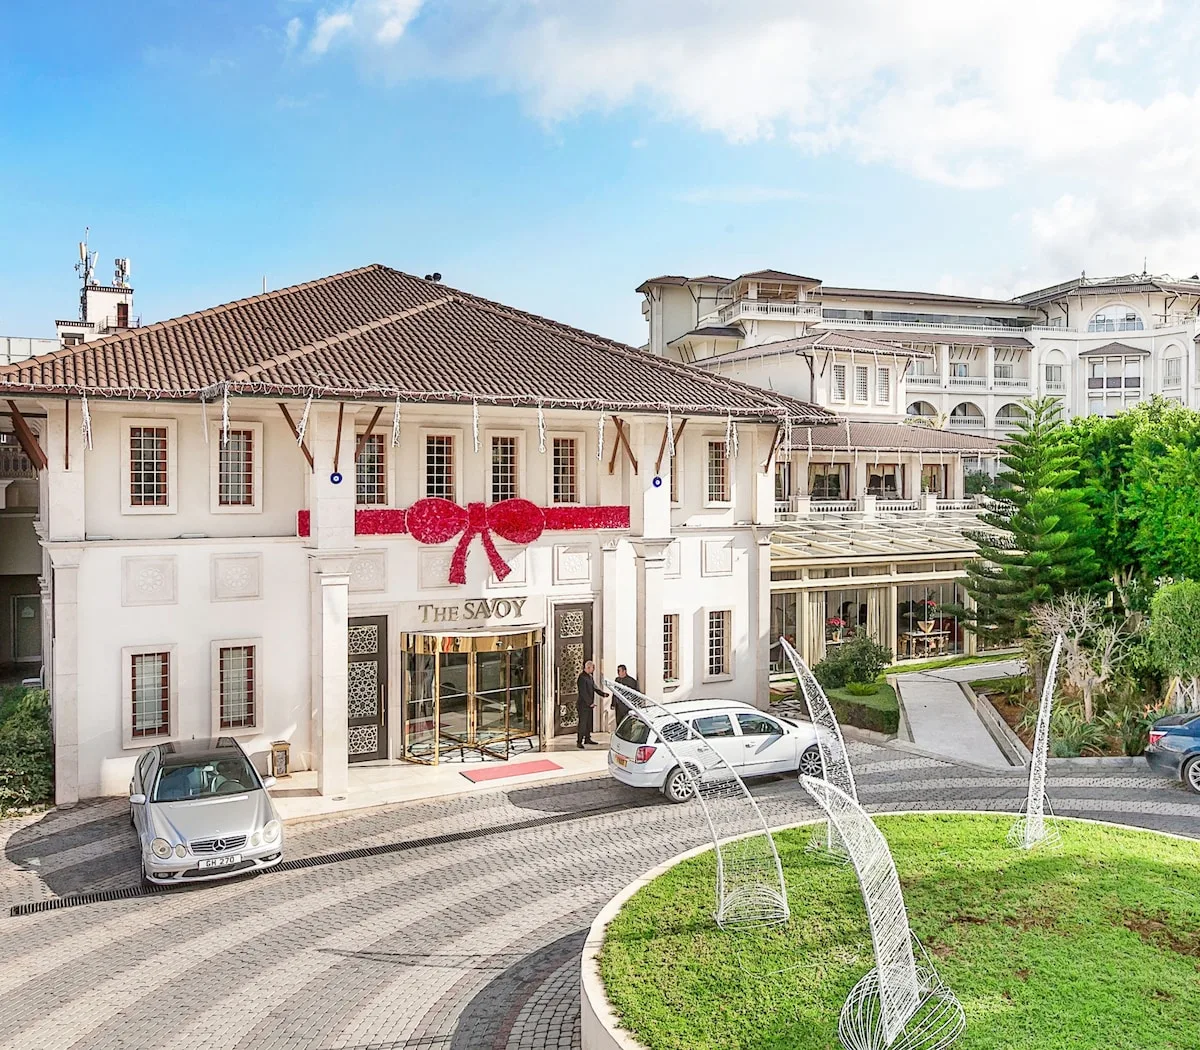
Savoy Hotel is a commercial hotel building in the Kyrenia region of Northern Cyprus, planned for tourism and accommodation. Completed in 2005, the project is close to key city landmarks such as Kyrenia Harbour and Kyrenia Castle, placing it in a location that serves urban tourism. The hotel was designed to provide an integrated range of uses, with social, relaxation and entertainment spaces alongside its accommodation units.
The project brought together guest room floors, a reception area, an outdoor swimming pool, a spa, a gym, casino sections, parking and service areas within a functioning hotel building. The work undertaken by Koli İnşaat on the project can be associated with construction works, circulation areas, technical infrastructure and supplementary works supporting the building’s accommodation and shared-use functions. Accommodating different uses such as the casino, spa and pool within the same building required coordinated construction site management.
Savoy Hotel is among the commercial buildings in Kyrenia that combine tourism, accommodation and entertainment functions. The project is one of the references supporting Koli İnşaat’s construction experience in hotel buildings, shared spaces and multifunctional commercial facilities. With its location close to the city centre, the building contributes to both visitor traffic and the region’s tourism infrastructure, demonstrating the company’s ability to complete different functions within a single coordinated project.
Three technical decisions that set the project apart from its peers. Each one affects operating costs directly across the building's service life.
According to the accommodation information provided, Savoy Hotel operates as a hotel with 117 rooms.
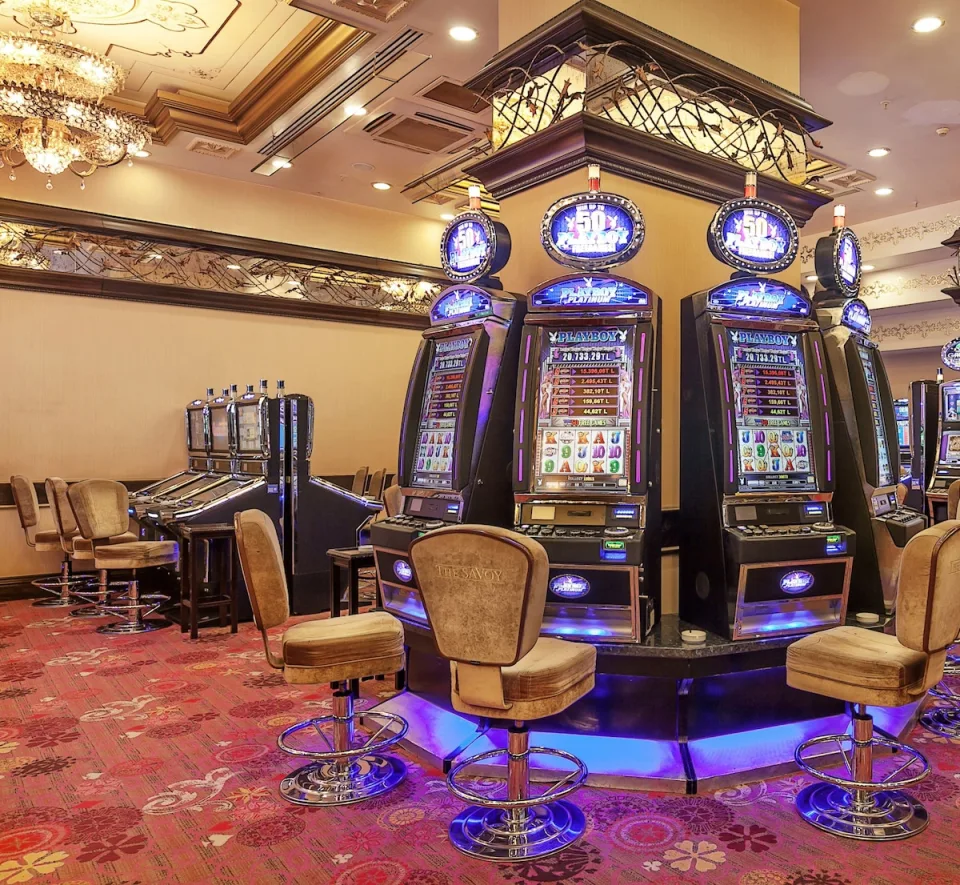
The casino section, with its gaming tables, gaming machines and VIP areas, is an important part of the hotel’s facilities.
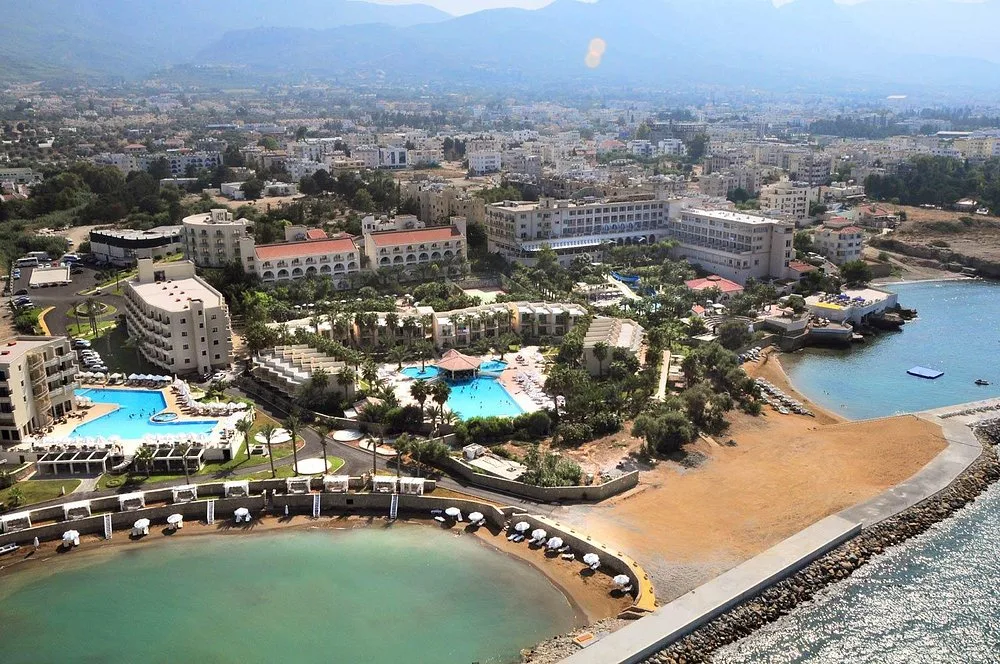
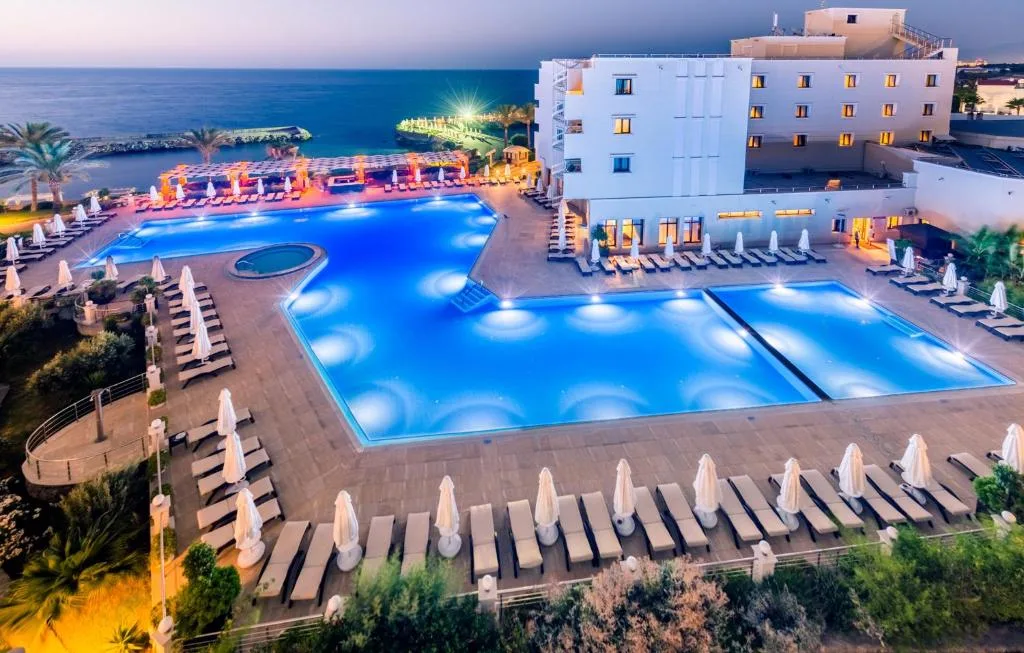
Facilities such as the outdoor swimming pool, spa services, gym and parking support the building’s needs beyond accommodation.
Considering a similar building? — Request a free site visit
The steps ran in order; at every stage the next one began only after client approval.
The hotel’s accommodation, social space, casino and service requirements were considered together to define the building programme and construction priorities.
The main structural system supporting the guest room floors, shared spaces, vertical circulation and service spaces was completed.
Construction and finishing works for different areas such as the pool, spa, gym, casino and reception were coordinated.
Guest room sections, shared areas, technical spaces and access elements were checked to prepare the building for operation.
No site goes exactly as planned. What matters is solving the problem before it reaches the budget and the schedule.
Central Location
For hotel buildings close to central Kyrenia, site access, material deliveries and a work schedule compatible with surrounding uses require careful consideration.
Mixed Use
Accommodating guest rooms, a casino, a spa, a pool and sports areas within the same building requires different technical and spatial needs to be addressed together.
Planned Deliveries
Site traffic and the sequence of construction works were organised in a controlled manner to reduce the impact of the central location on the construction process.
Space Coordination
Areas serving different functions were considered together with their technical infrastructure and circulation connections to create an integrated arrangement suitable for hotel use.
We work in every area of the construction industry: superstructure, industrial facilities, pipelines and storage facilities, infrastructure and environment, and military facility construction. We also serve in interior fit-out and fine works with our experienced crews.
Yes. Sourcing and using quality materials is among the first of our principles. We take on material supply together with the application and work with materials fit for advanced technology.
Yes. From the architectural and structural design to the permit process, from shell construction to fine works, we run every stage under a single contract. If you prefer, we can take on the construction part only.
Absolutely. In projects where we work with the client's own architectural team, we take on the structural, mechanical and electrical coordination and review the project details together at every stage.
After the first meeting and the on-site visit we give a preliminary budget based on a unit price per m², and once the preliminary design is complete, a detailed item-by-item estimate. The site visit is free.
A call or a form is enough. We will get back to you shortly and set a day for an on-site visit.