
Coastal Location
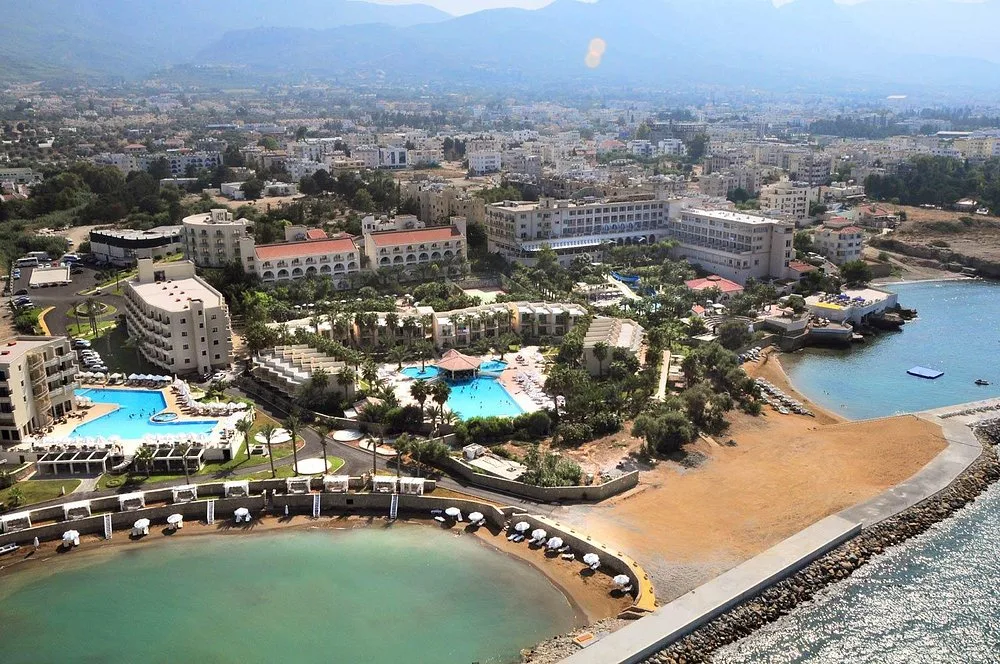
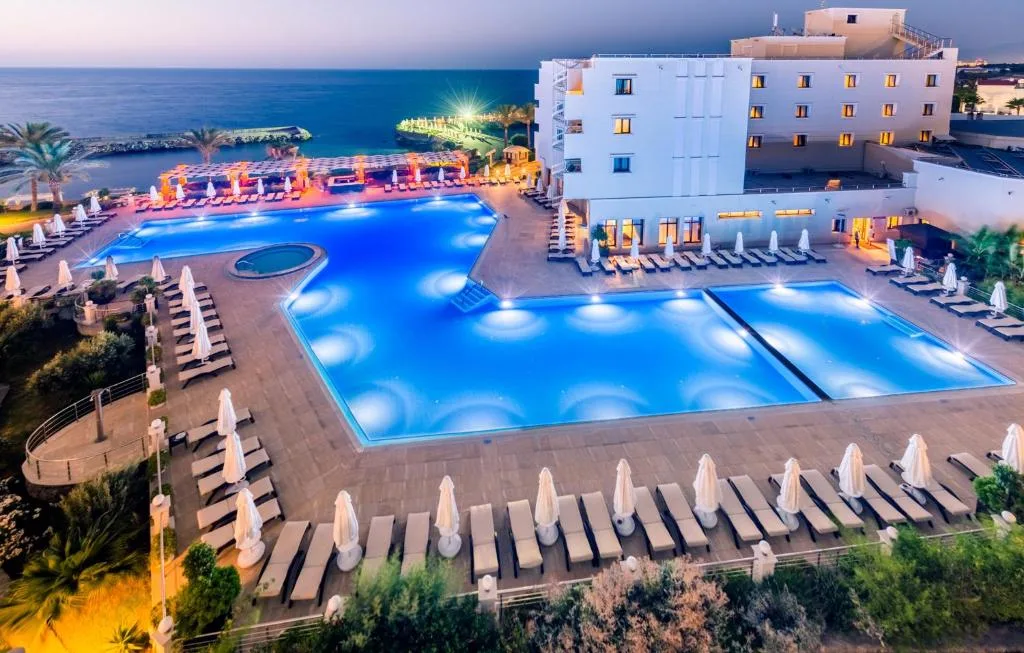
The hotel occupies a location connected to the sea in Kyrenia; its use of the seafront and outdoor spaces supports its identity as a tourism building.
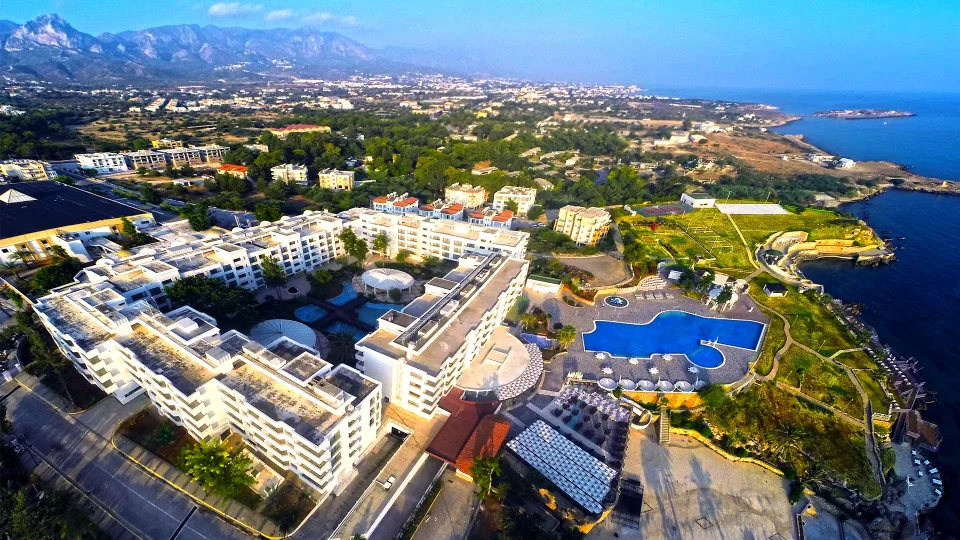
Located on the Mediterranean coast in Kyrenia, Jasmine Court Hotel is a completed commercial hotel project intended for tourism and accommodation.
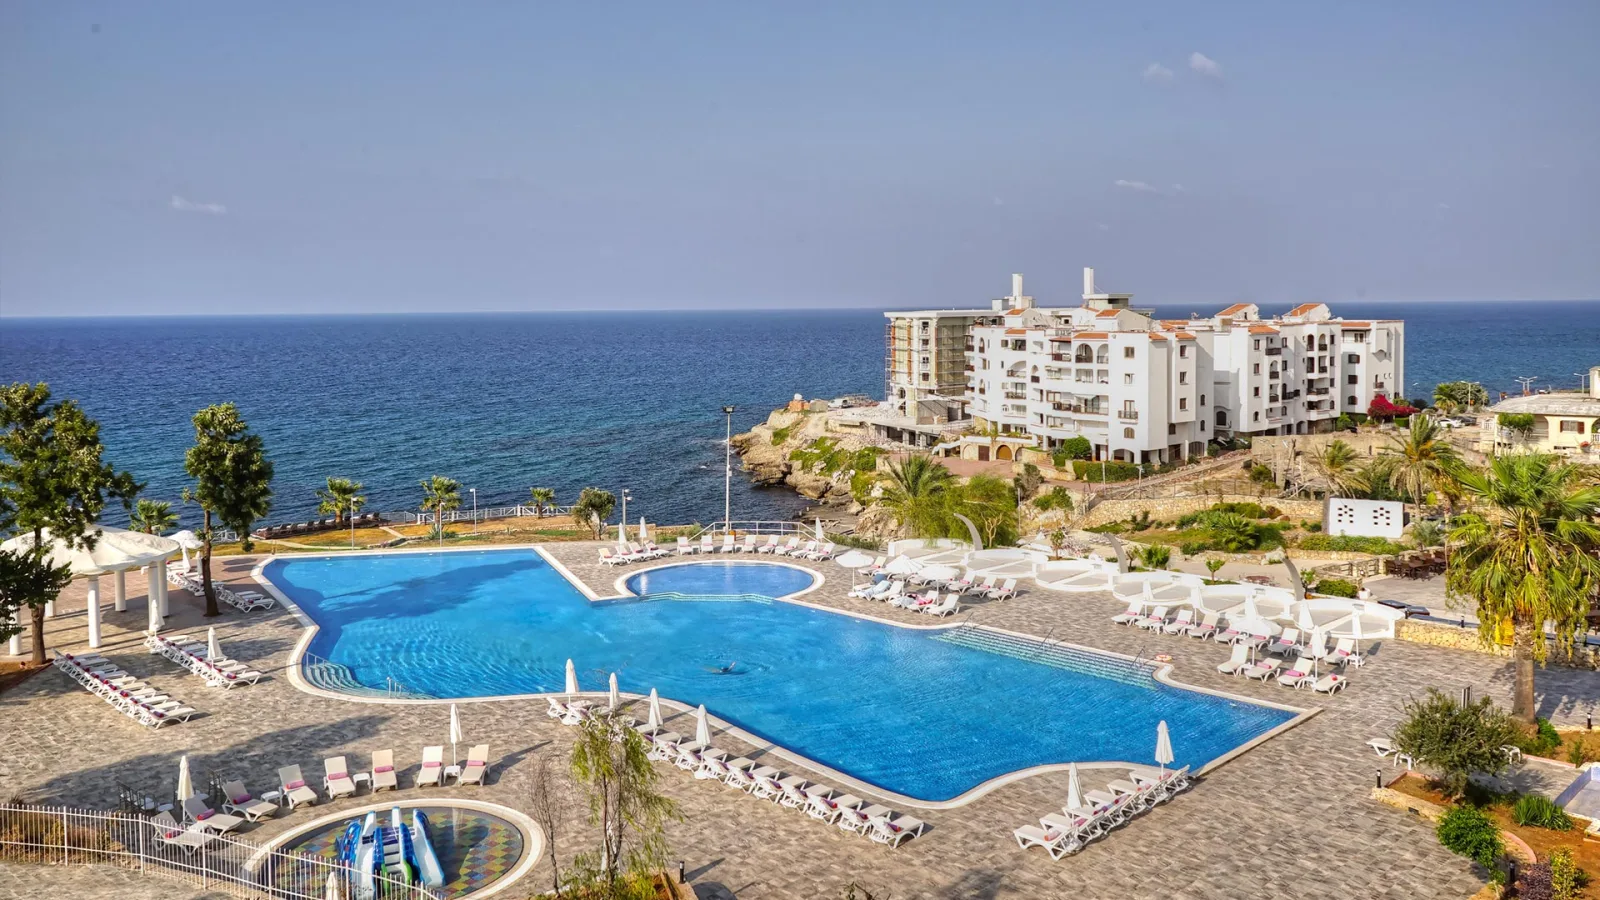
Jasmine Court Hotel is a hotel building in the Kyrenia region of Northern Cyprus, distinguished by its location close to the city centre and its connection to the sea. Completed in 1996, the project is a commercial accommodation facility planned to serve the region’s tourism infrastructure. Its position on the Mediterranean coast has allowed the hotel to accommodate both holidays and functions and events.
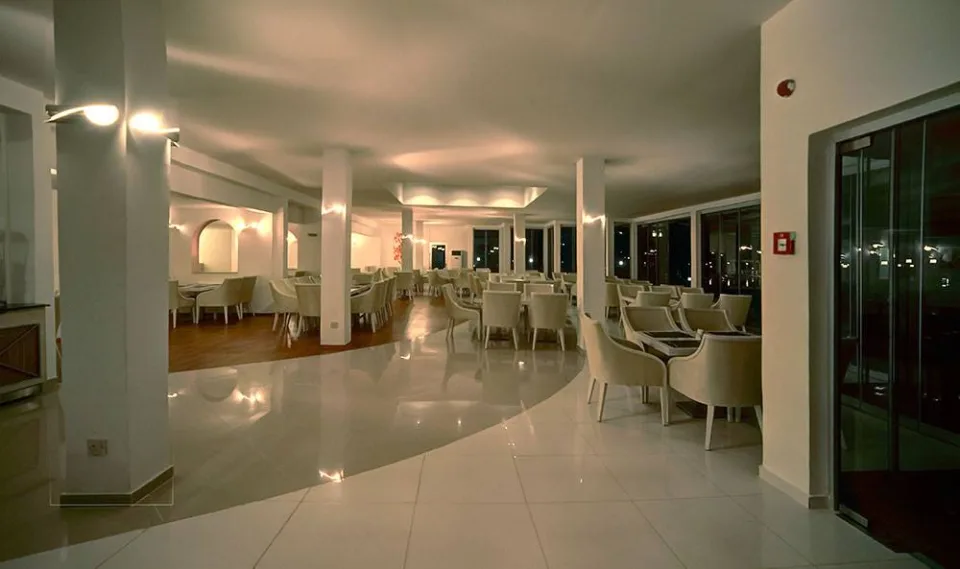
The project encompassed a hotel building integrating accommodation units, communal areas, restaurant sections, meeting and function spaces, outdoor pool surroundings and seafront uses. The work undertaken by Koli İnşaat on the project can be associated with construction processes required for tourism buildings, such as structural work, finishing work, spatial organisation and preparing communal areas for use. The text describes the company’s role through the scope of project execution rather than unconfirmed titles.
As one of the buildings completed during a period when Kyrenia’s tourism identity was strengthening, Jasmine Court Hotel is among the projects demonstrating Koli İnşaat’s experience in hotel and commercial construction. Bringing together the sea, outdoor space and accommodation functions, the building has contributed to the area’s visitor capacity. The project is one of the company’s references demonstrating its ability to complete buildings of different scales and functions.
Three technical decisions that set the project apart from its peers. Each one affects operating costs directly across the building's service life.
The hotel occupies a location connected to the sea in Kyrenia; its use of the seafront and outdoor spaces supports its identity as a tourism building.
The building is a commercial tourism facility planned to provide accommodation through its hotel rooms and communal areas.
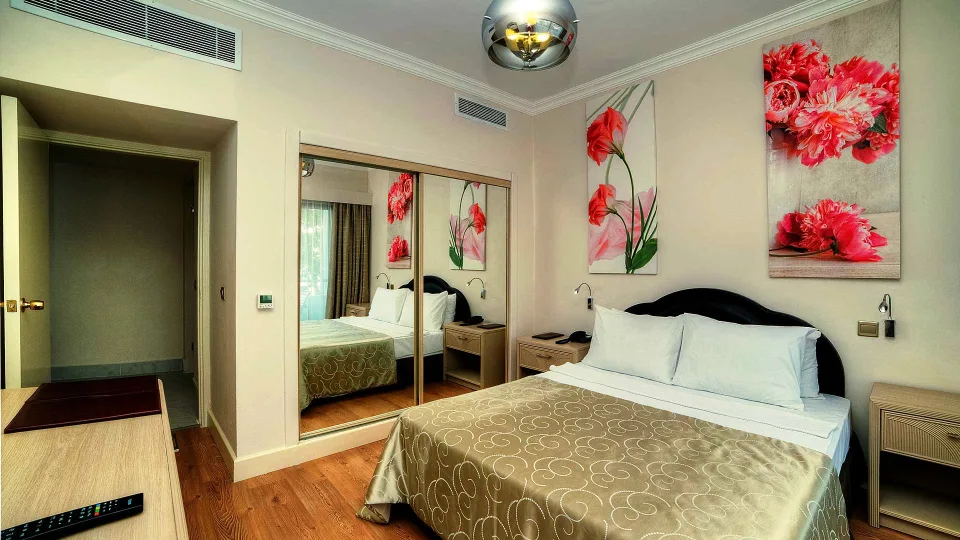
The hotel includes social spaces serving events such as weddings, functions and meetings.
Considering a similar building? — Request a free site visit
The steps ran in order; at every stage the next one began only after client approval.
The building’s placement and areas of use were planned with consideration for the hotel’s relationship with the sea, city centre and transport links.
The main structural system supporting the accommodation, communal and service areas was completed in accordance with the project programme.
Surface finishes, partitions, joinery and associated finishing work were carried out in the rooms, circulation areas, restaurant and social spaces.
Communal areas, outdoor spaces and technical areas were checked, and the building was prepared for handover in a condition suitable for hotel operation.
No site goes exactly as planned. What matters is solving the problem before it reaches the budget and the schedule.
Coastal Conditions
In buildings by the sea, moisture, the effects of salt and wind exposure in outdoor areas require care in material selection and workmanship.
Multifunctional Building
In hotel buildings, guest room floors, restaurants, function spaces, technical rooms and outdoor areas need to be designed to work together within the same programme.
Durable Construction Methods
Material choices suitable for a coastal building, detailing and protective treatments were intended to improve the building’s performance against external influences.
Coordinated Planning
The different areas of use were considered together within the construction schedule and sequence of works, maintaining the integration of the hotel’s functions.
We work in every area of the construction industry: superstructure, industrial facilities, pipelines and storage facilities, infrastructure and environment, and military facility construction. We also serve in interior fit-out and fine works with our experienced crews.
Yes. Sourcing and using quality materials is among the first of our principles. We take on material supply together with the application and work with materials fit for advanced technology.
Yes. From the architectural and structural design to the permit process, from shell construction to fine works, we run every stage under a single contract. If you prefer, we can take on the construction part only.
Absolutely. In projects where we work with the client's own architectural team, we take on the structural, mechanical and electrical coordination and review the project details together at every stage.
After the first meeting and the on-site visit we give a preliminary budget based on a unit price per m², and once the preliminary design is complete, a detailed item-by-item estimate. The site visit is free.
A call or a form is enough. We will get back to you shortly and set a day for an on-site visit.