
Three-storey building
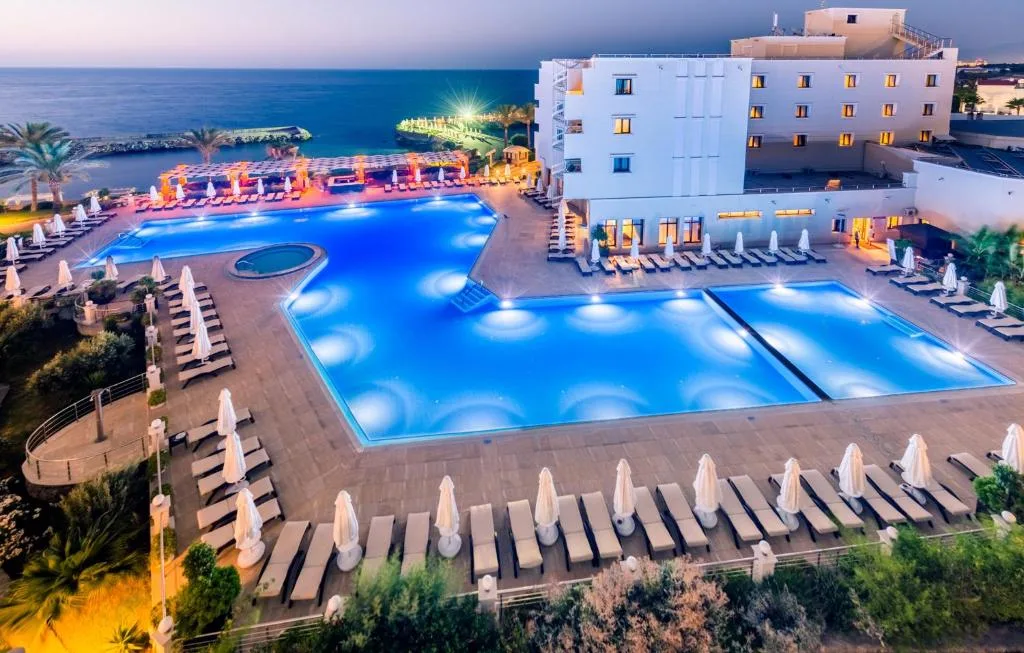
At the time of the work, the hotel had three storeys and a total of 254 rooms.
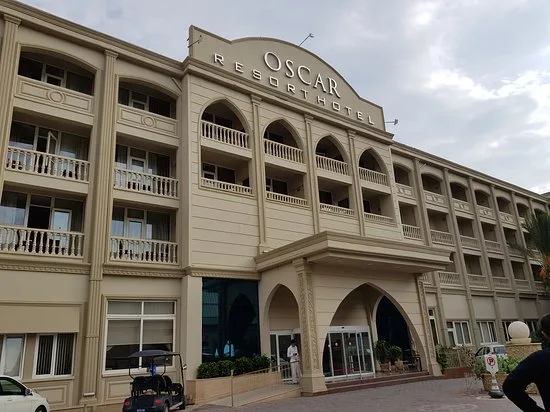
Structural works, finishing works, alterations and renovation at the seafront Oscar Resort Hotel in Kyrenia were completed in 2008.
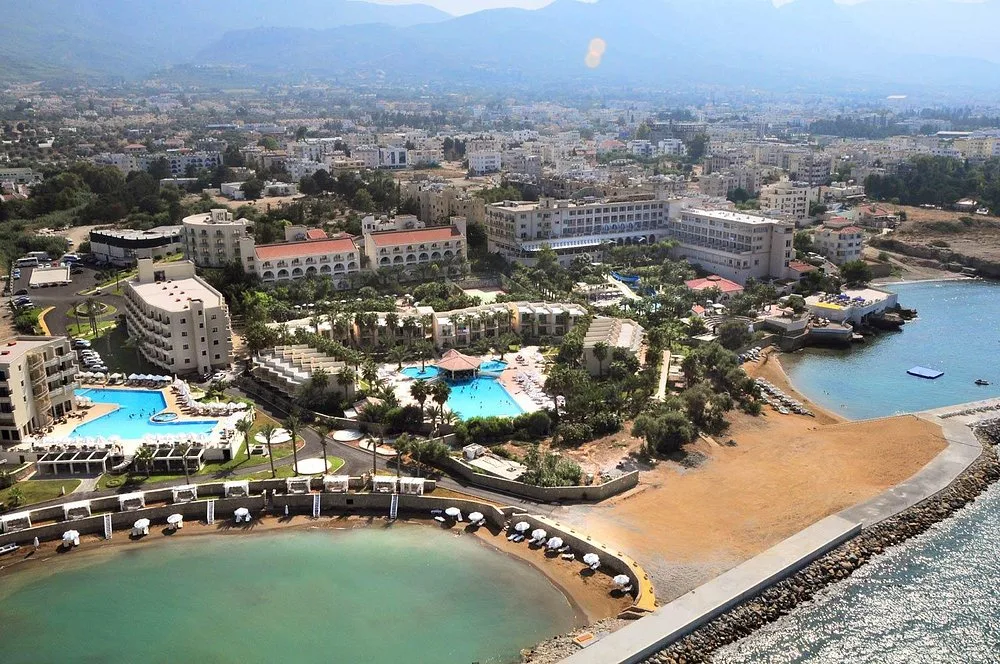
Koli İnşaat undertook structural works, finishing works, alterations and renovation at the three-storey, 254-room Oscar Resort Hotel. Work at the seafront property in Kyrenia, close to the city centre, was completed in 2008. The work took 11 months.
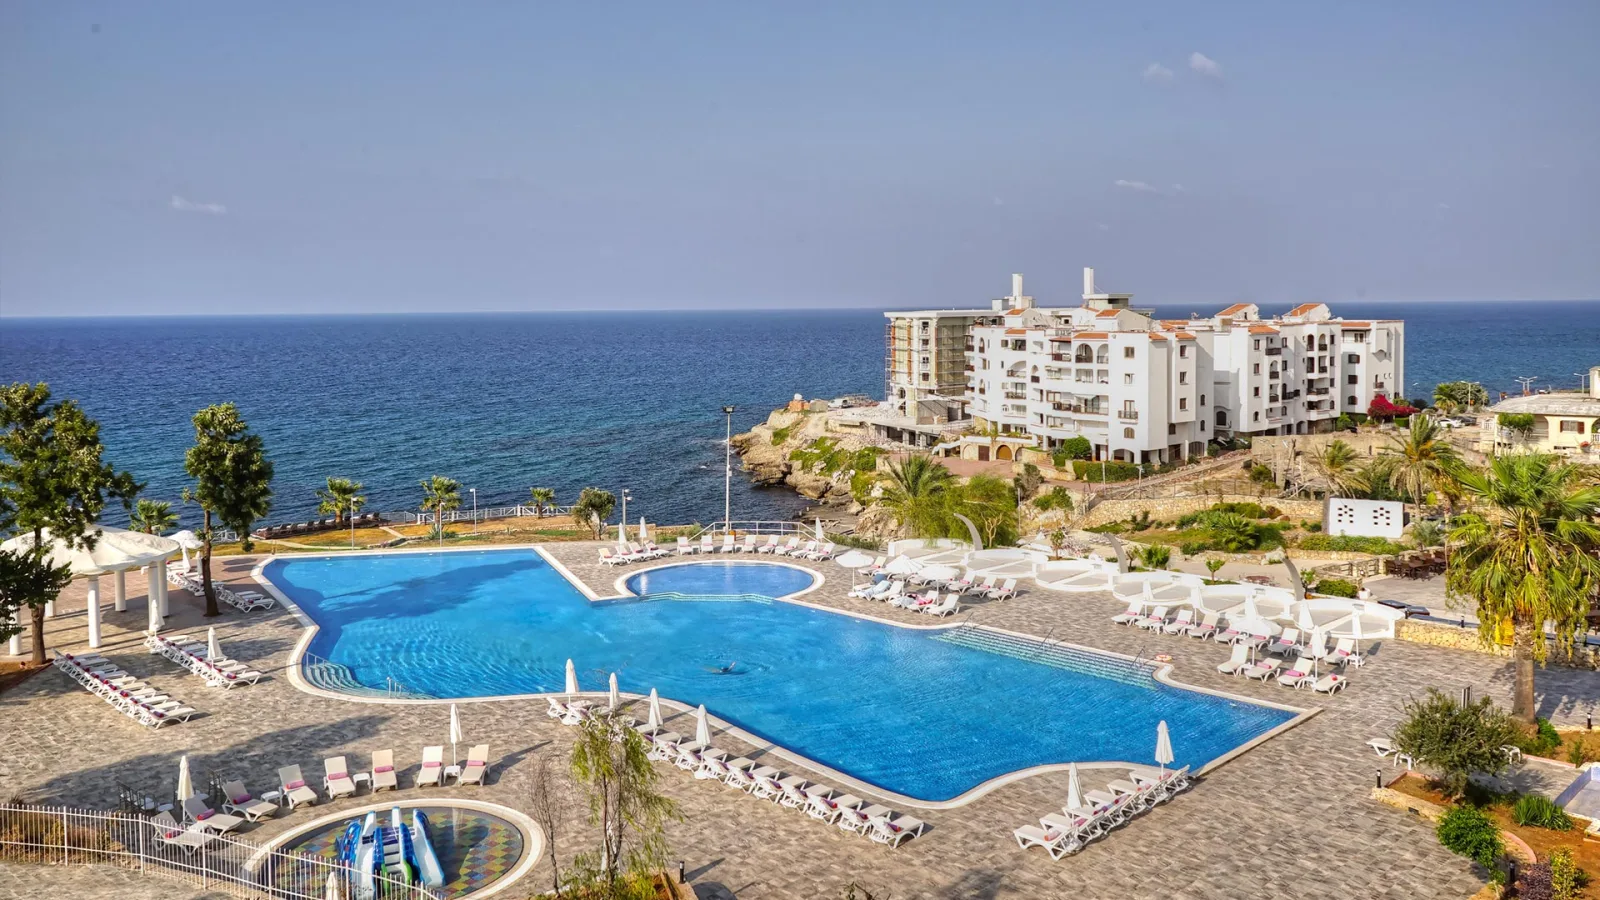
The scope of work covered the main building and accommodation blocks, as well as communal areas and service areas. Finishing works for the restaurant, meeting and function areas were coordinated. The pool surroundings and gardens were landscaped; beach access routes and walkways were also included in the work.
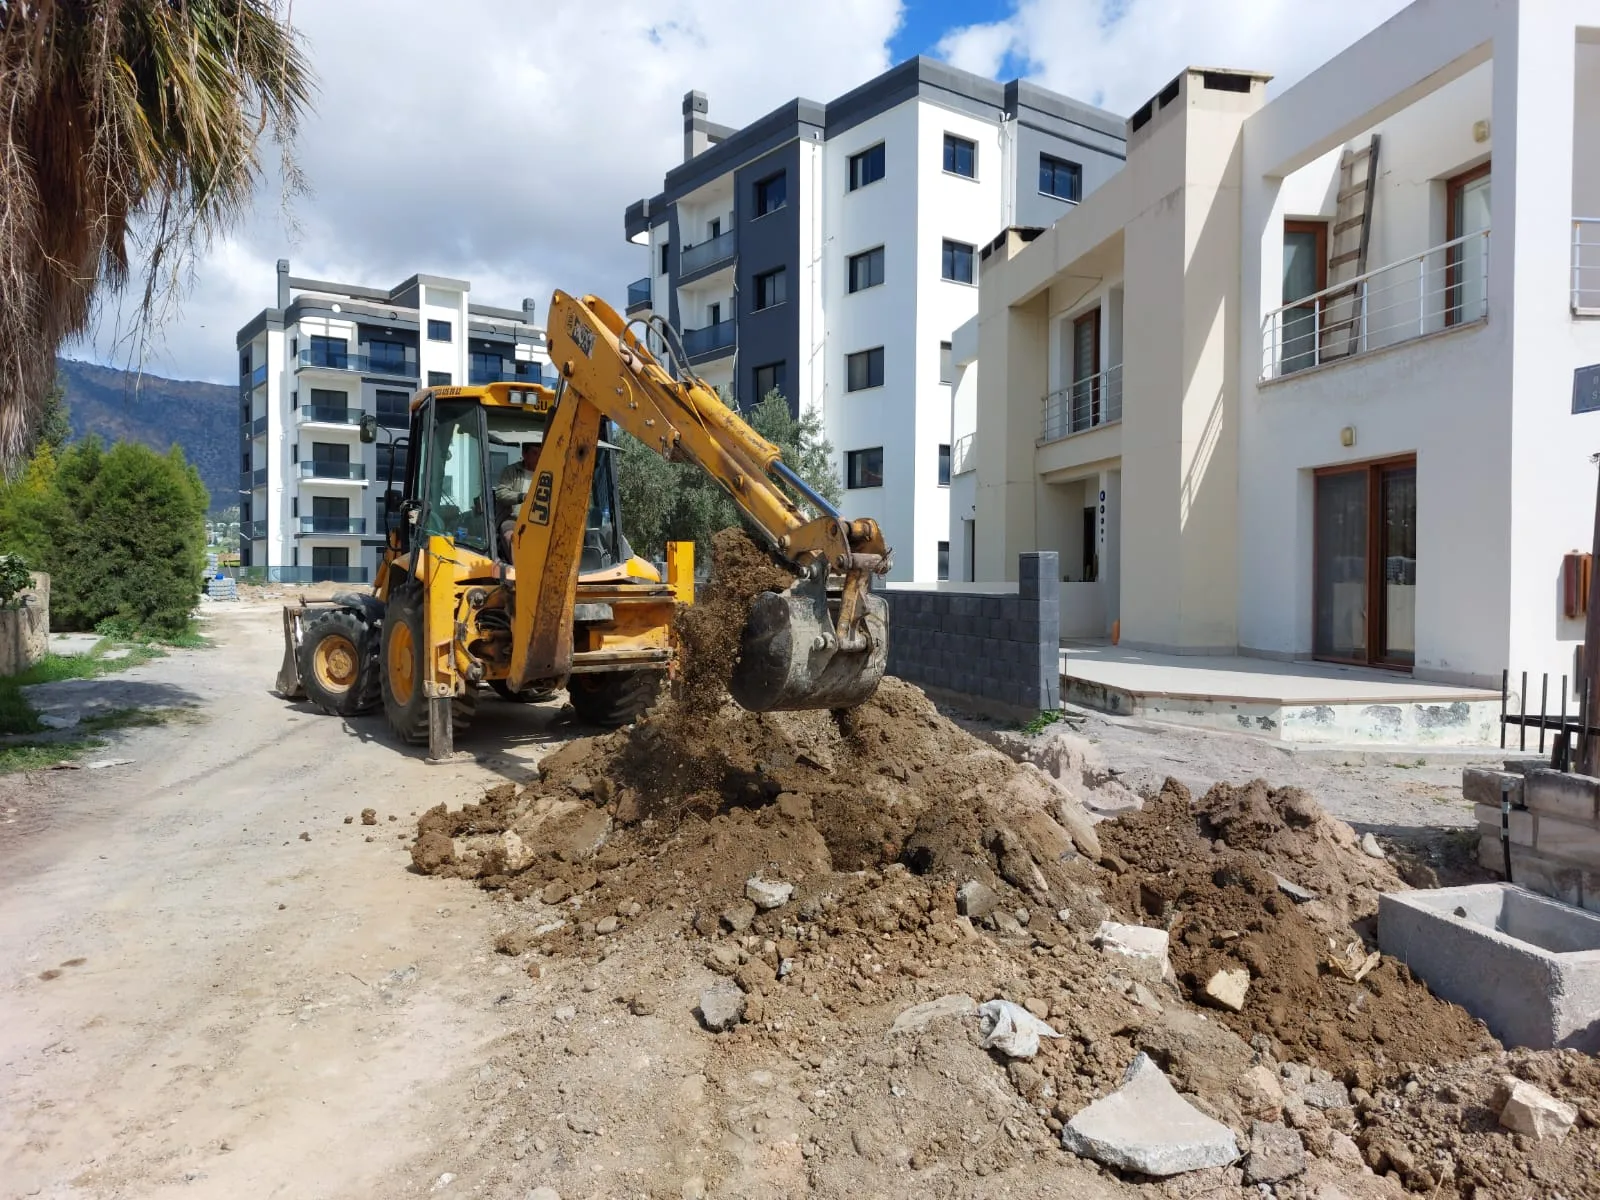
The sloping terrain and seafront location made construction challenging. The short time allowed for the work was another challenge on site. During the busiest period, 10–30 people worked on site on Koli İnşaat’s works.
Three technical decisions that set the project apart from its peers. Each one affects operating costs directly across the building's service life.
At the time of the work, the hotel had three storeys and a total of 254 rooms.
The property was on the seafront in Kyrenia, close to the city centre.
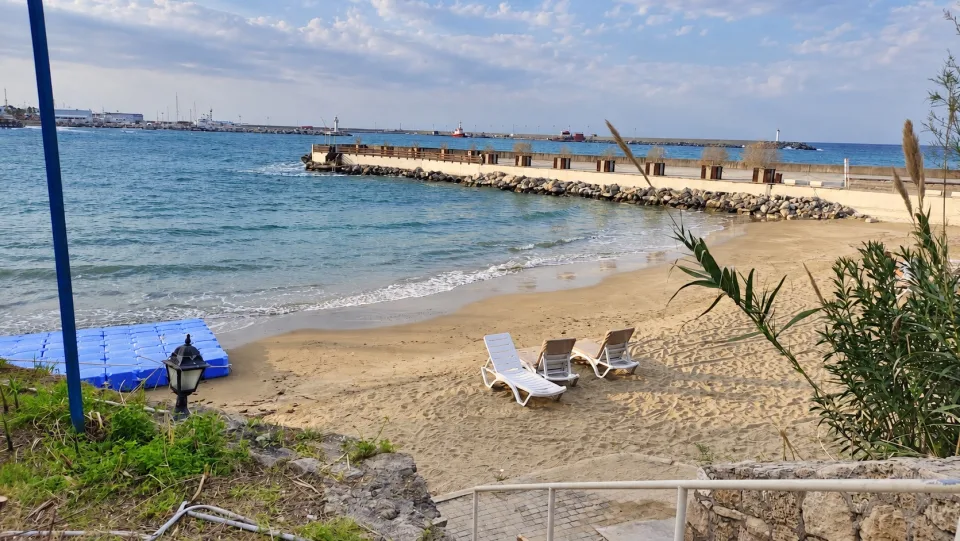
Koli İnşaat undertook structural works, finishing works, alterations and renovation.

Considering a similar building? — Request a free site visit
The steps ran in order; at every stage the next one began only after client approval.
The layout of the buildings and outdoor areas was planned together with the beach access routes.
Structural works were carried out on the main building, accommodation blocks, communal areas and service areas.
Alterations and renovation were carried out. Finishing works for the restaurant, meeting and function areas were coordinated.
The pool surroundings and garden were landscaped. Work was carried out on the beach access routes and walkways.
Rooms, communal areas, technical areas and outdoor areas were inspected and handed over ready for operational use.
No site goes exactly as planned. What matters is solving the problem before it reaches the budget and the schedule.
Sloping terrain
Differences in ground levels made site work more difficult.
Coastal conditions
Seafront conditions made construction work challenging.
Short timeframe
The short time allowed for the work made it difficult to finish on time.
Phased work
The work was divided according to differences in ground levels and carried out in stages.
Surface protection
Concrete surfaces were protected, and waterproofing work was carried out.
Simultaneous work
Teams worked in different areas at the same time to complete the work on schedule.
We work in every area of the construction industry: superstructure, industrial facilities, pipelines and storage facilities, infrastructure and environment, and military facility construction. We also serve in interior fit-out and fine works with our experienced crews.
Yes. Sourcing and using quality materials is among the first of our principles. We take on material supply together with the application and work with materials fit for advanced technology.
Yes. From the architectural and structural design to the permit process, from shell construction to fine works, we run every stage under a single contract. If you prefer, we can take on the construction part only.
Absolutely. In projects where we work with the client's own architectural team, we take on the structural, mechanical and electrical coordination and review the project details together at every stage.
After the first meeting and the on-site visit we give a preliminary budget based on a unit price per m², and once the preliminary design is complete, a detailed item-by-item estimate. The site visit is free.
A call or a form is enough. We will get back to you shortly and set a day for an on-site visit.